15 Ordinary Places With Surprisingly Specific Design Rules

Most everyday places look like someone simply decided where everything should go and called it a day. In reality, spaces like bus stops, movie theaters, grocery stores, playgrounds, and even bowling alleys can be governed by surprisingly precise standards. Some rules exist for accessibility, others for safety, and a few simply make sure the experience stays consistent wherever you go. The measurements can get incredibly specific, covering everything from the slope of a parking space to the exact location of signs beside a doorway. Once you know how much planning hides behind places we barely think about, ordinary spaces start looking a lot less accidental. Here are 15 ordinary places with surprisingly specific design rules.
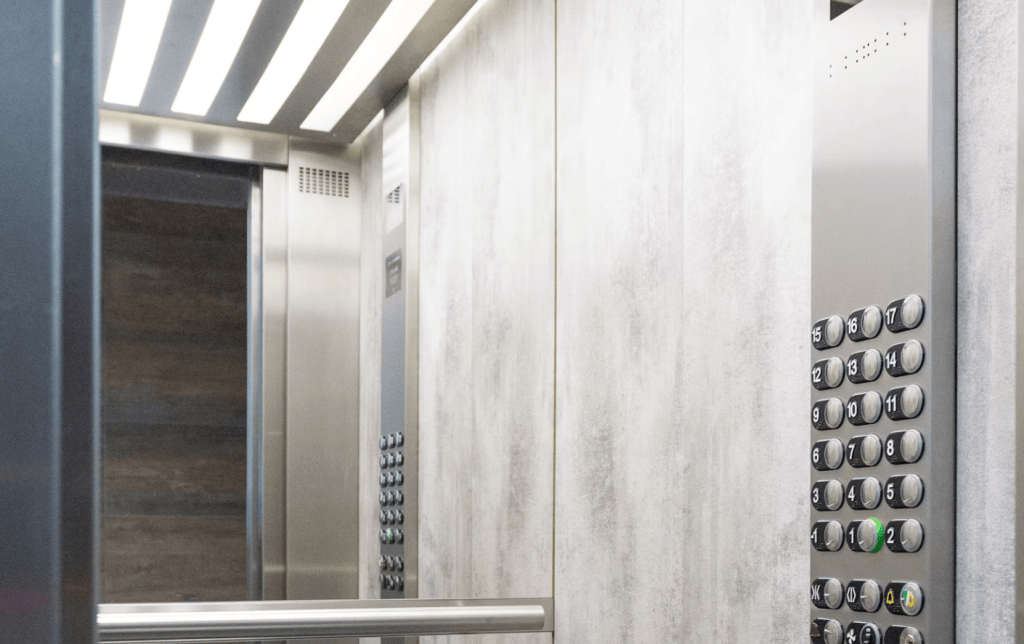
Elevators Have a Strict Button Layout
Accessible elevators use tactile characters and Braille beside their controls, while buttons must be positioned within an accessible reach range. Even the signals confirming that a floor was selected follow standards.
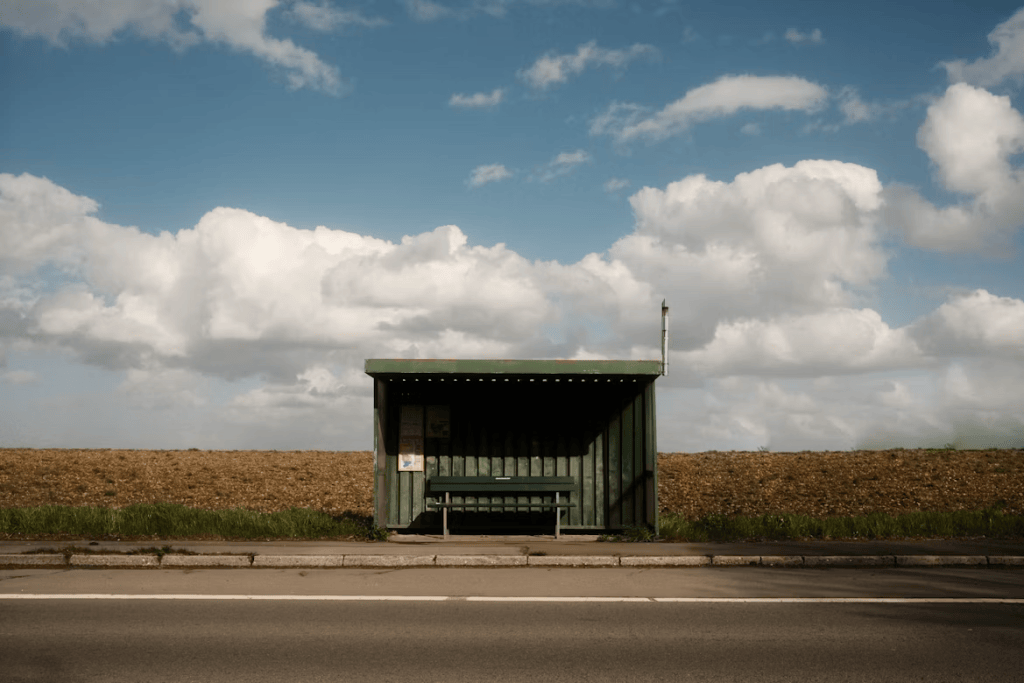
Bus Stops Need a Precise Boarding Area
Accessible bus stops are designed around a clear boarding space large enough for passengers using mobility devices. The surface also has limits on how steeply it can slope.
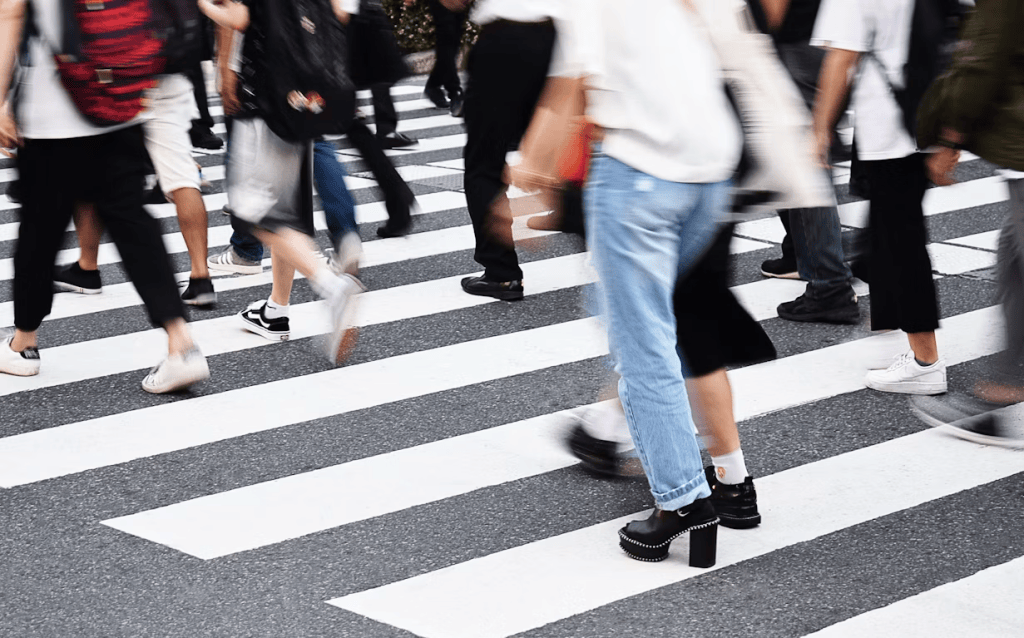
Crosswalks Follow Exact Measurements
Those white lines are not painted wherever there happens to be room. Crosswalk markings have rules governing their width, spacing, visibility, and placement on the road.
Accessible Parking Areas Are Carefully Measured
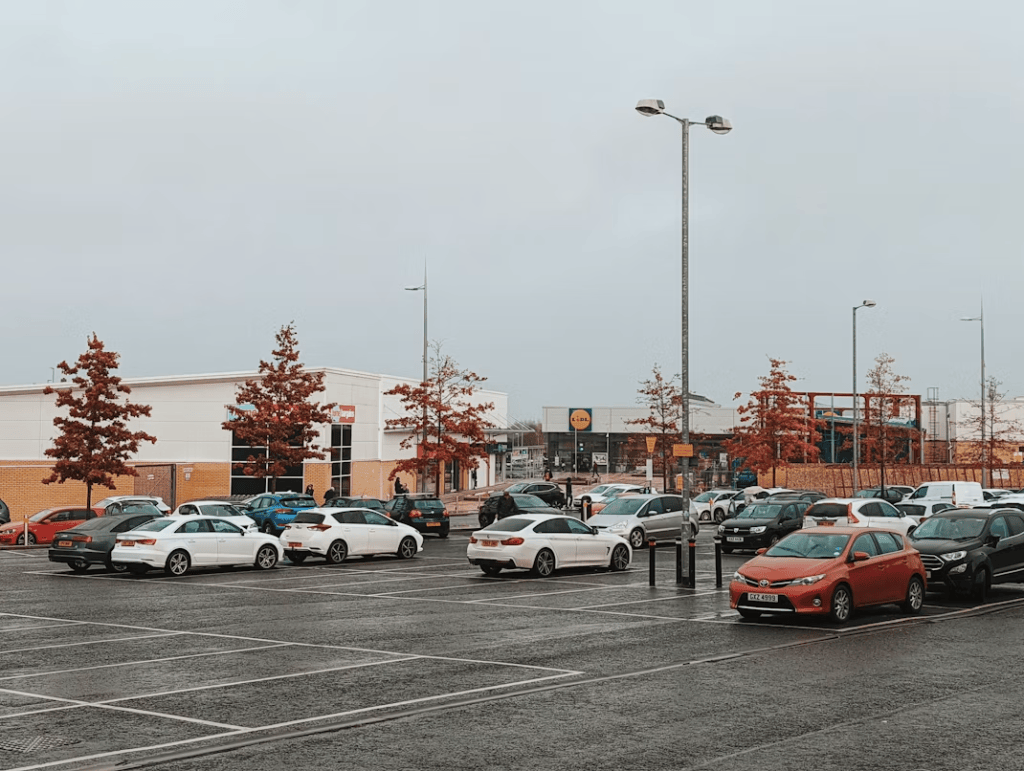
An accessible parking space is more than a wider spot with a symbol painted on it. The parking area and adjoining access aisle have minimum widths and strict slope requirements.
Playgrounds Have Accessibility Formulas
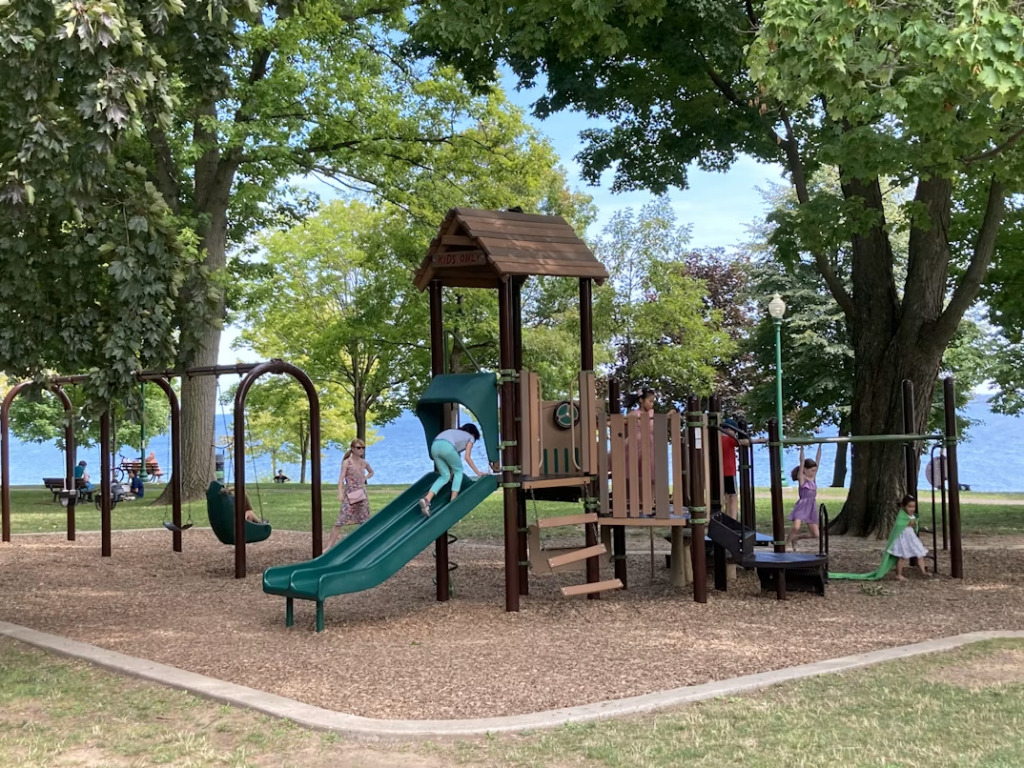
Modern playground design includes rules about how many play components must connect to accessible routes. Larger structures can even require ramps reaching elevated play areas.
Restaurant Kitchens Need Sinks in Specific Places
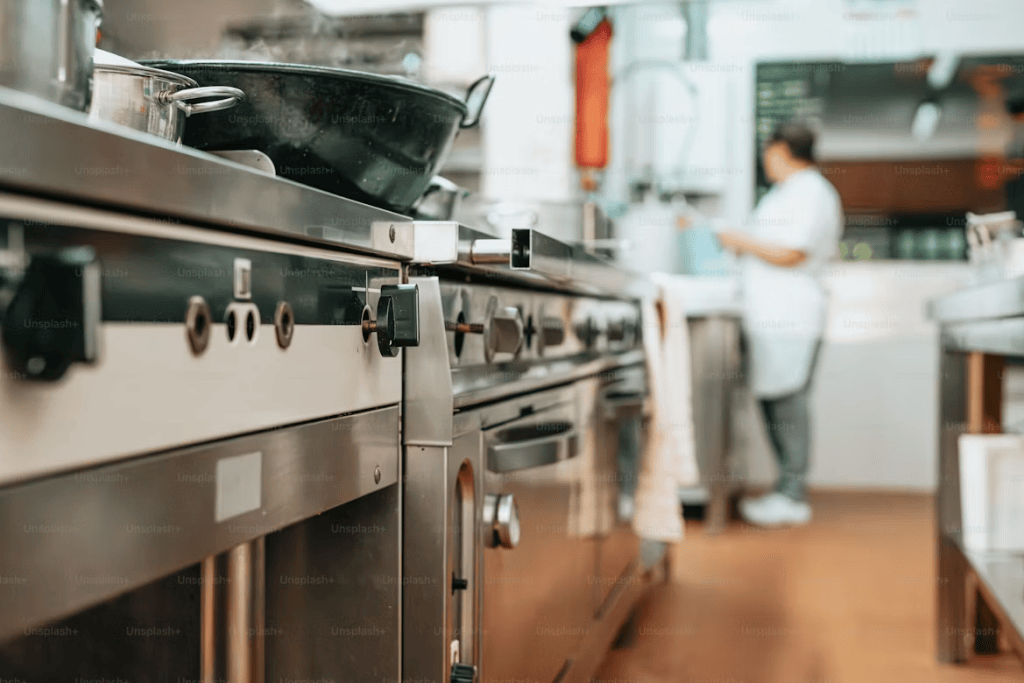
Handwashing stations in commercial kitchens cannot simply be tucked into whichever corner is available. They need to be conveniently located near food preparation and warewashing areas.
Bowling Alleys Are Almost Weirdly Precise
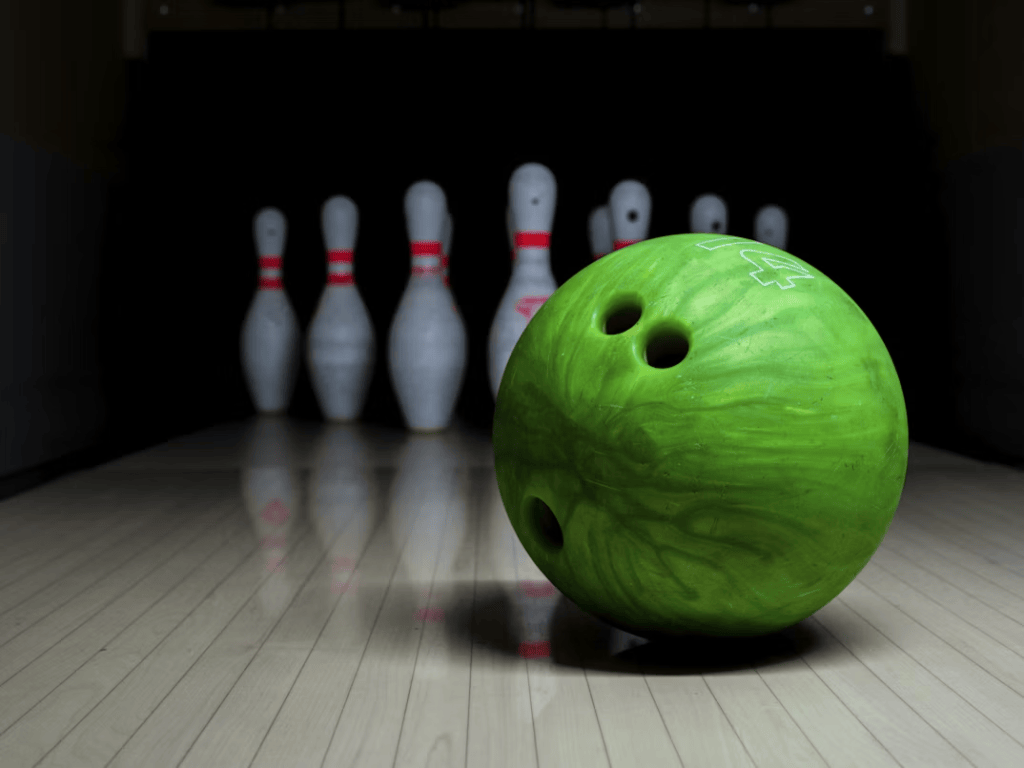
Regulation bowling lanes follow extremely specific dimensions. The distance from the foul line to the head pin and even the width of the lane allow only tiny variations.

Airports Use a Strict Pavement Color Code
Airport runways and taxiways may look like endless stretches of painted pavement, but the markings follow a carefully controlled system. Different colors communicate where aircraft should move, stop, or avoid.
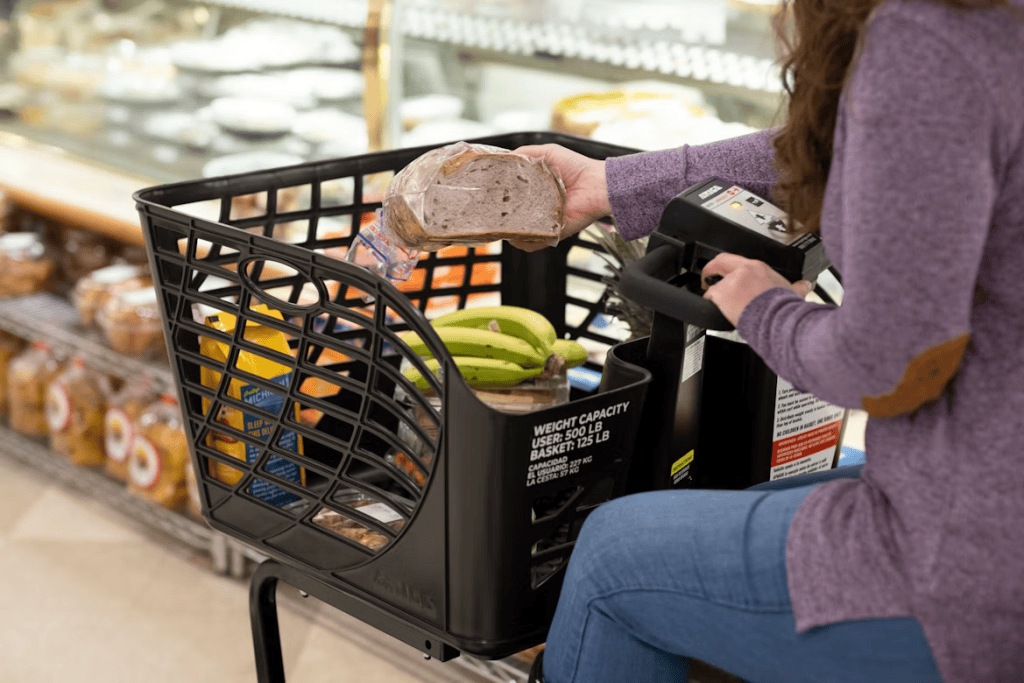
Grocery Stores Have Rules for Checkout Counters
Accessible checkout areas include limits on counter height so customers using wheelchairs can comfortably reach the surface and interact with staff.
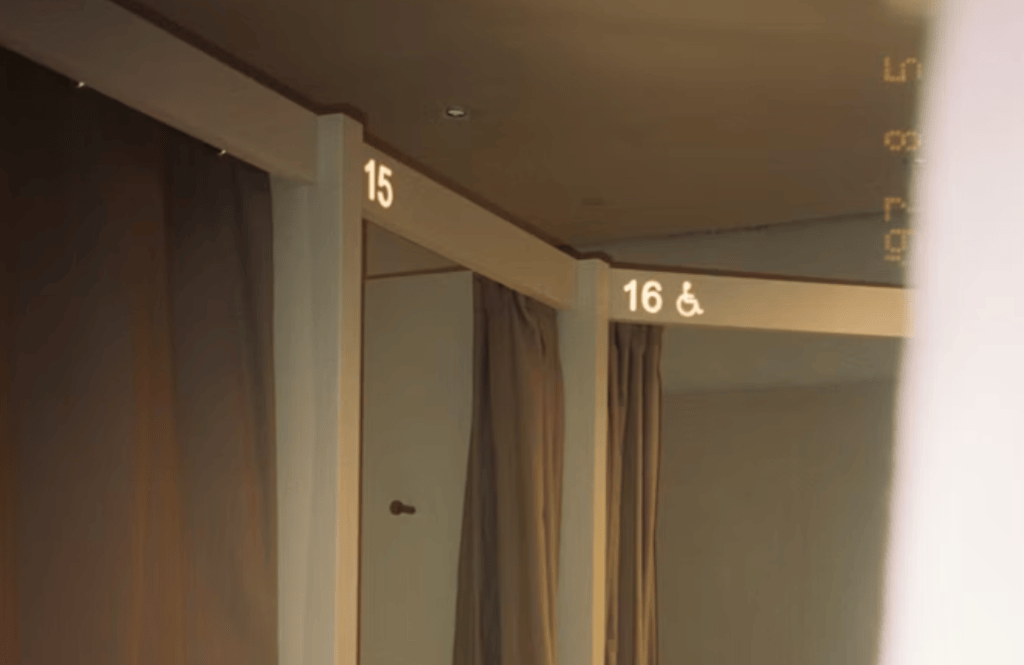
Fitting Rooms Need More Space Than You Might Think
Accessible fitting rooms have requirements for floor space and benches. Even the length, depth, and height of the bench are covered by design standards.
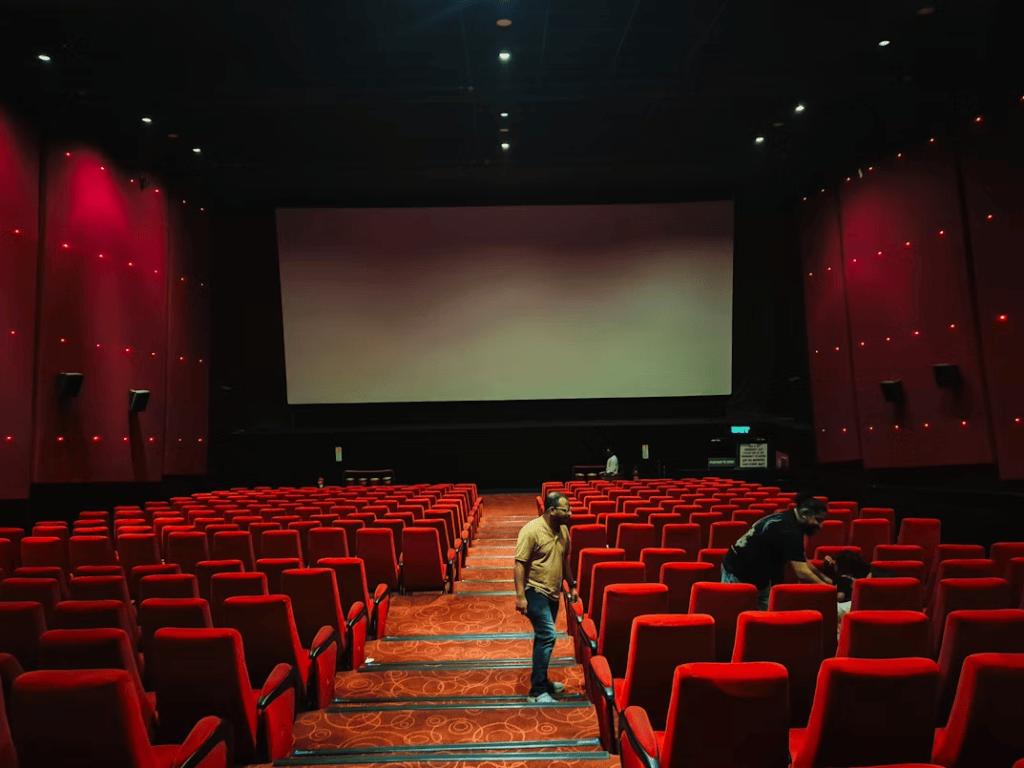
Movie Theaters Have Rules About the View
Accessible seating cannot simply be placed wherever there is spare floor space. Wheelchair locations are designed to provide comparable sightlines and room for companion seating.

Swimming Pools Need Accessible Ways In
Larger public pools generally need more than one accessible method of entering the water. Depending on the pool, that can include lifts, ramps, or sloped entries.
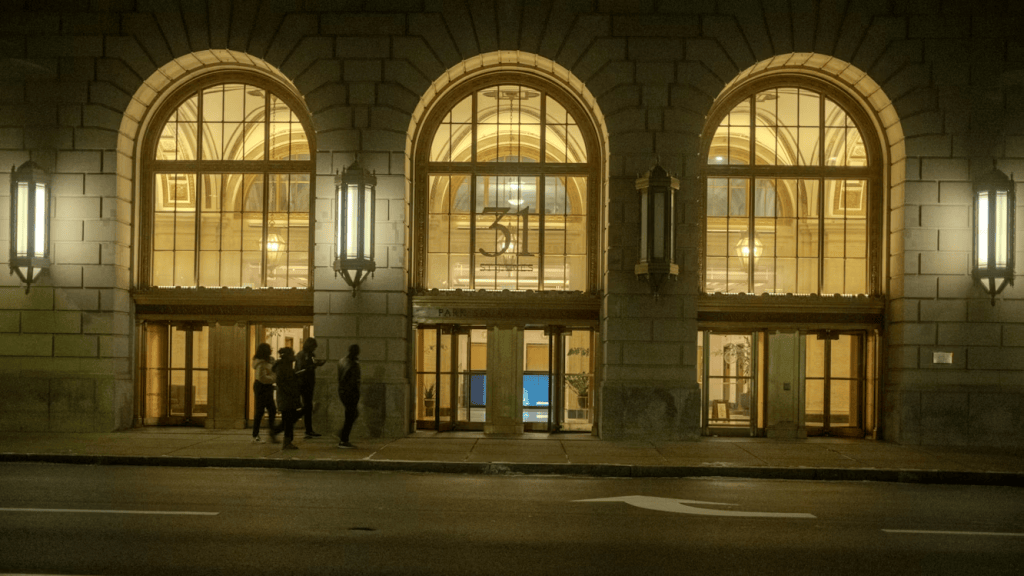
Public Building Entrances Have Handle Rules
Doors along accessible routes have guidelines covering everything from hardware height to how the handle operates. Designs that require tight grasping or complicated twisting can create accessibility problems.
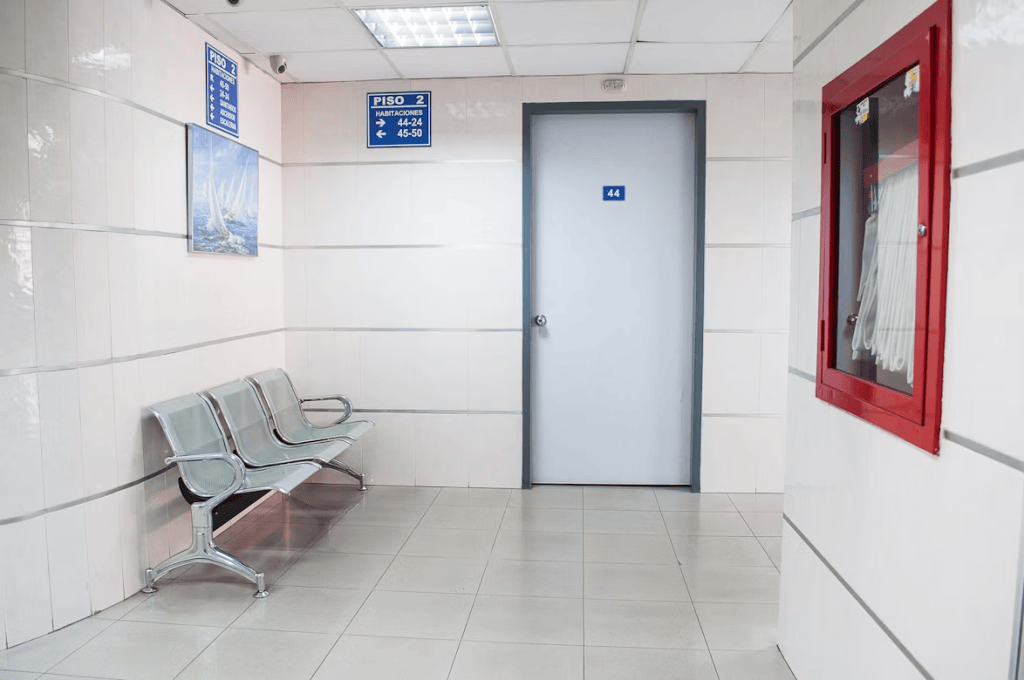
Hallways Have Rules for Where Signs Go
Signs identifying permanent rooms are normally positioned in predictable locations beside doorways. Their height and tactile lettering are also standardized so people know where to find them.
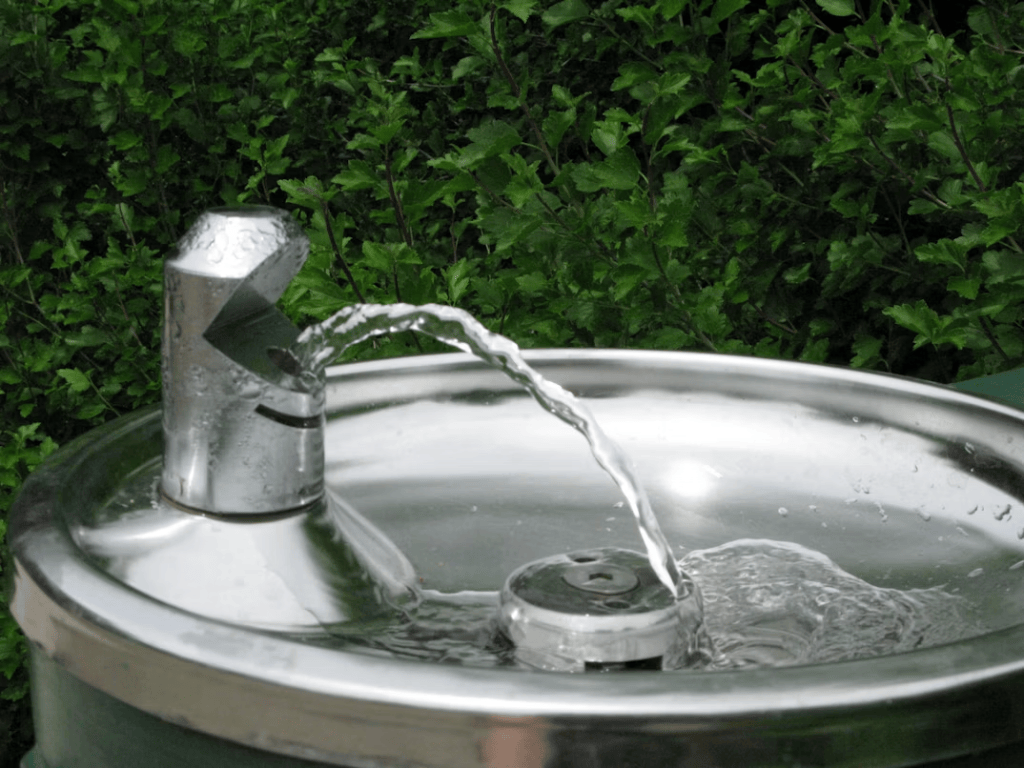
Drinking Fountain Areas Have Their Own Geometry
Accessible drinking fountains are designed around specific heights, clear floor space, and even the shape of the water stream. The goal is to make them usable without forcing someone into an awkward position.